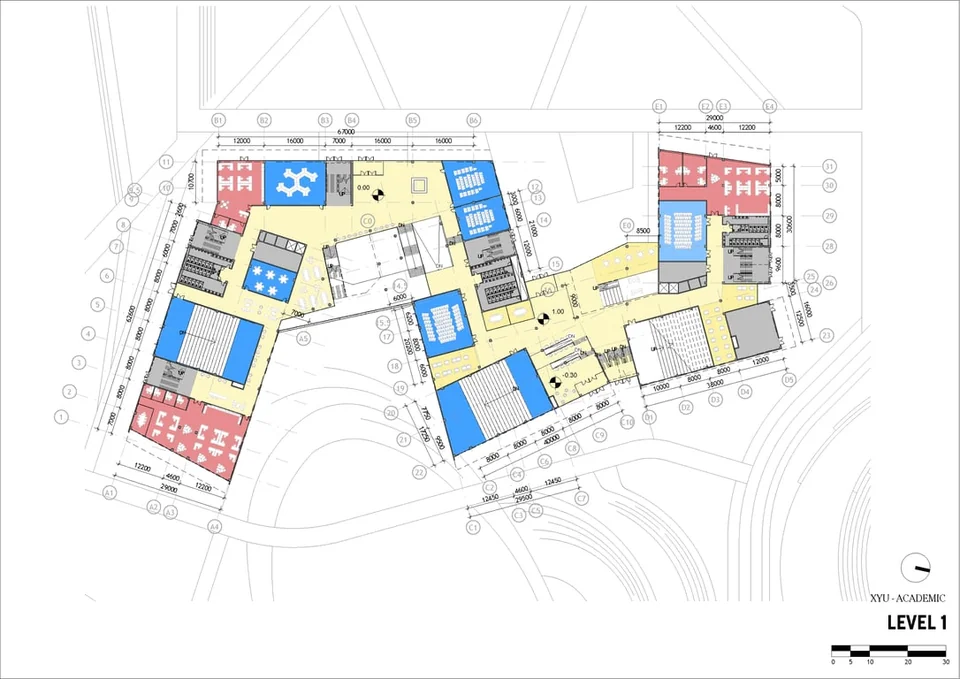
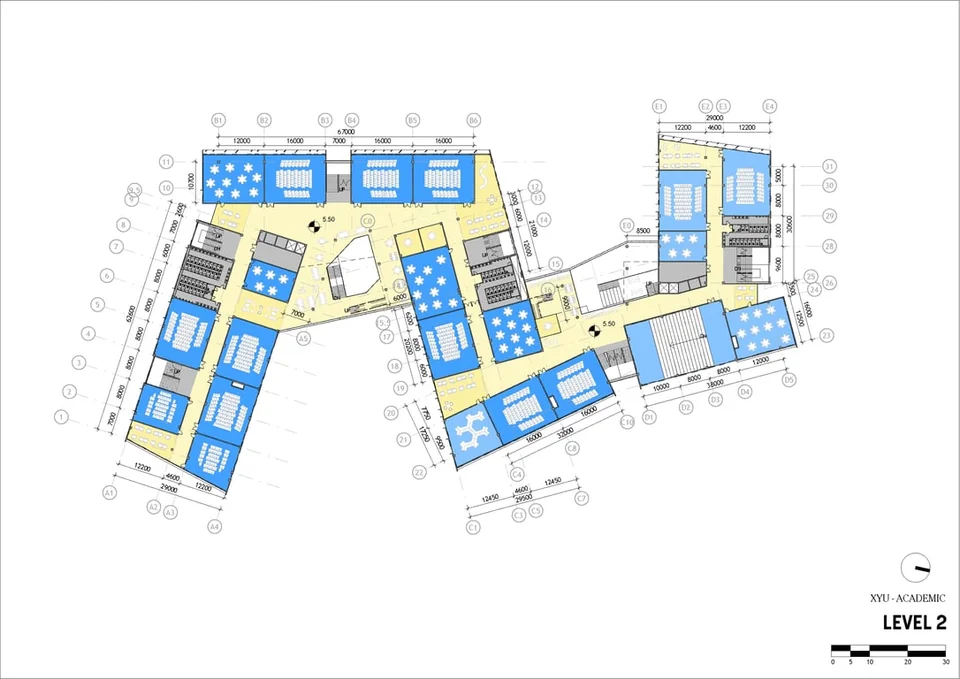
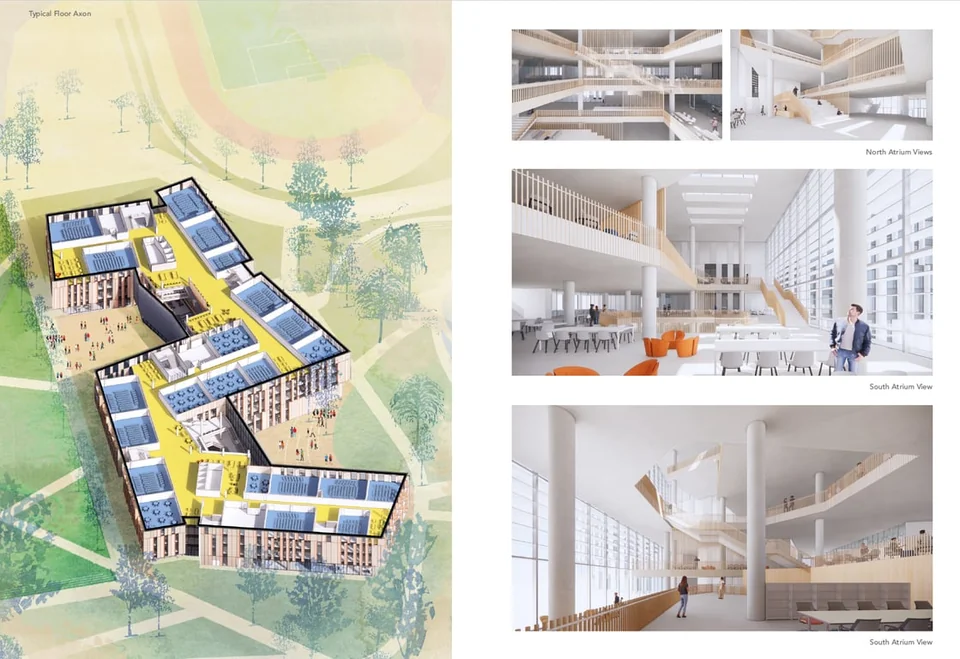
Xinyang University Academic Center
Supervisor: Tao Zhang, Pablo Savid-Butler, Romil Sheth, Stephen Lacker. Team Member: Ruben Sannen, Ergys Hoxha, Evelyn Cheng Zeng.
Role:Under direct supervision of two principals, developed design for a 40,000 sm academic building; in charge of communications with Local Design Institute TJAD in terms of code, structure and MEP.
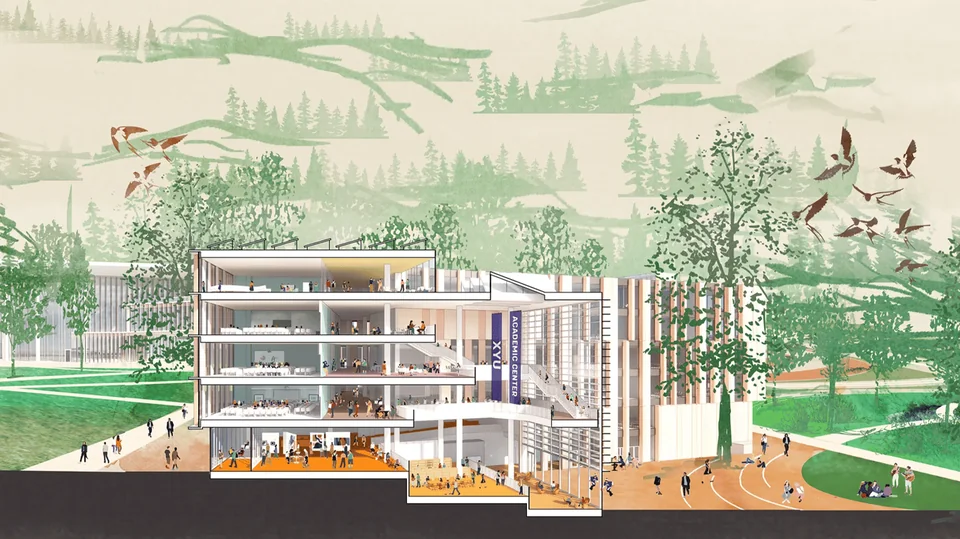
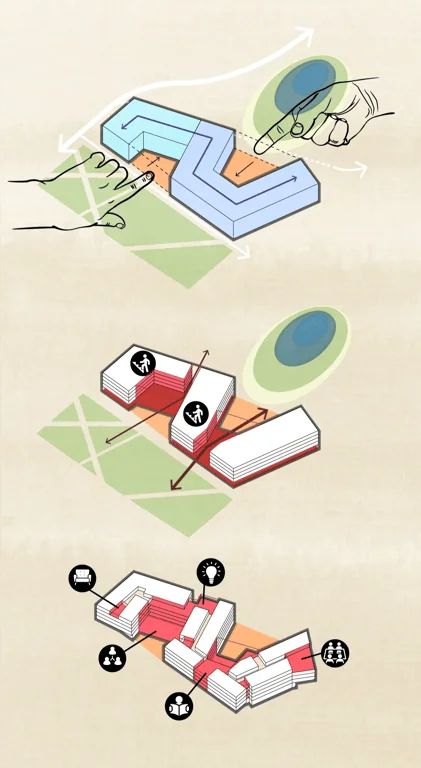
Located in Xinyang, Henan, China, this academic building is part of a larger campus with the materplan developed also by Sasaki. Situated in a prime location in the campus, this building faces the central quad in its west facade, and the lotus pond, a pleasant landscape feature of the campus, in its east facade. To create connections between the two important zones and to mediate the 4m East-West height difference, the scheme creates two atrium spaces to enbrace students from both zones where a series of study terraces promote activities and collaboration.