No Stop Landscape
| Harvard GSD Option Studio | Instructor: Camilo Restrepo | 2016 |
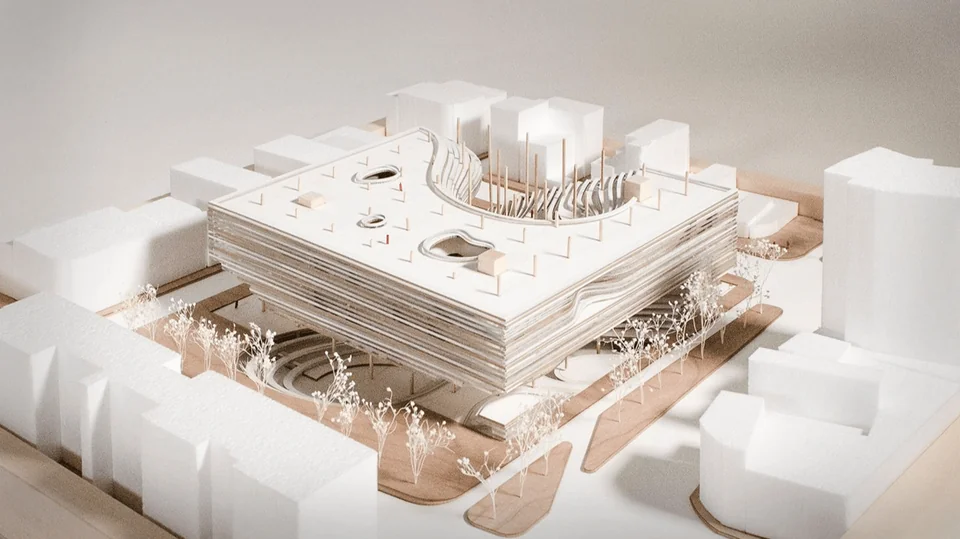
Set in the city center of Medellin, Colombia, across the street from Museo Antioquia, this “Non-Stop Landscape” mixed-use building seeks to bring activities to this passive space and turn it into a social hub. The program includes 30% housing, 20% hotel, 30% cultural center, 10% market and 10% healthcare.
By using a curve language that brings together all mixed-use programs and carving out public space in this volumetric cube, this project is conceived as a continuous artificial landscape that leads people to explore both horizontally and vertically - till to the very top, the roof garden with a panoramic view of the surrounding city context.
The use of lamellas, spaced 0.5m apart, as both the facade and stairs of the building, gives the reading of a continuous landscape that generates fluidity in this otherwise passive urban space.
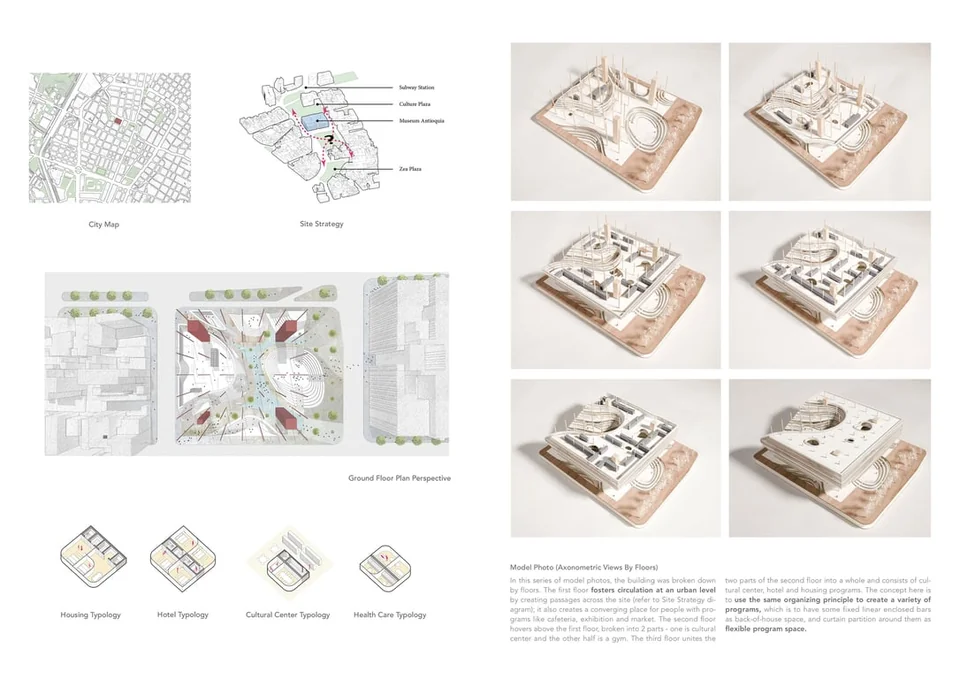
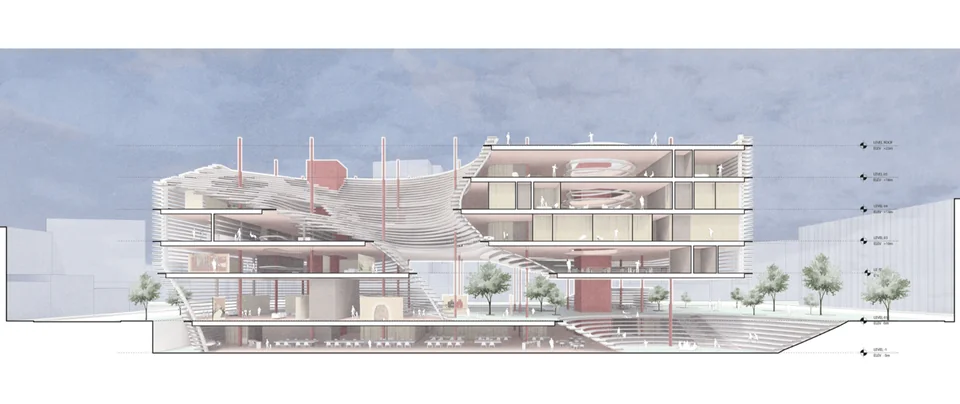
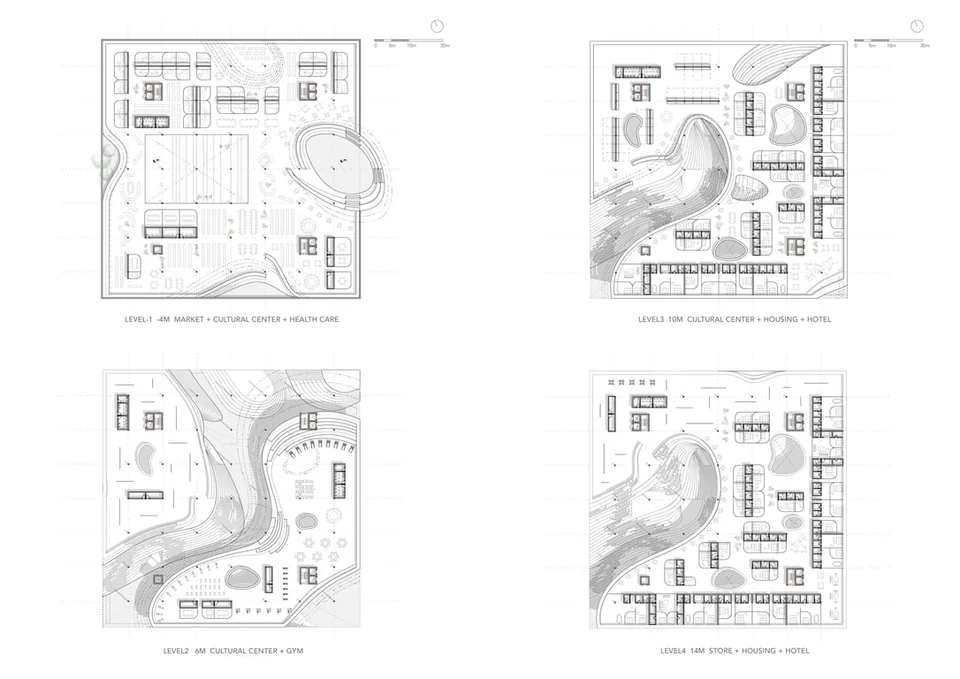
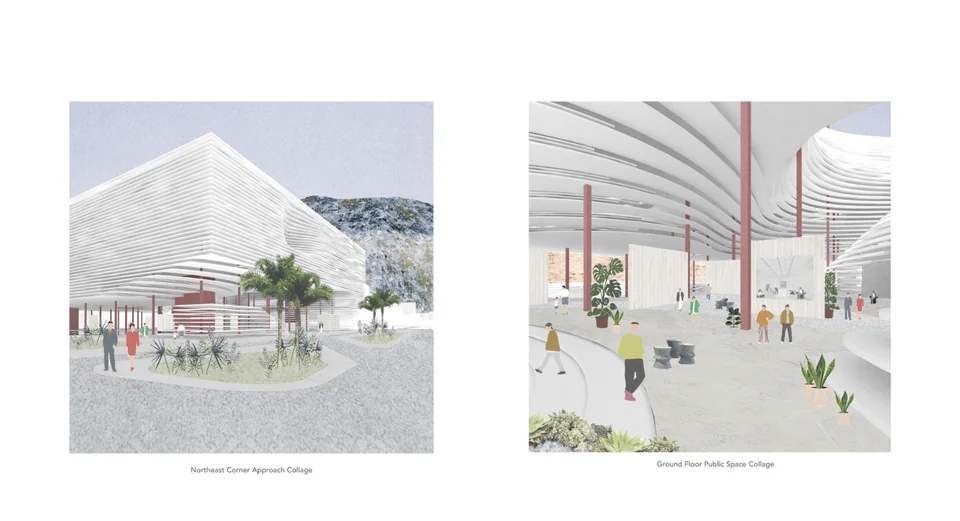
The ground floor acts as an open plaza for various activities including gathering, exhibition, performance and market exchange. It allows for people both to pass by without obstacles in the way and to linger for other activities.